Why Every Outdoor Kitchen Needs a Proper Footing
An outdoor kitchen is a masonry structure. Block, stone, countertops and appliances add up to several thousand pounds sitting in one place, so what is underneath it matters as much as what is on top.
In Atlanta, that means building for clay. Georgia’s red clay soaks up water and swells, then pulls back as it dries out. A kitchen set directly on an existing patio, without its own footing, moves with that cycle over time. Countertop seams open, cabinet doors stop closing properly, and the grill slowly falls out of level.
We pour a dedicated footing before any block goes up. It is the part of the project you will never see, and the main reason a kitchen stays level and solid for years.
If a new patio is part of the project, we set the footing at the same time. It costs less, keeps the build cleaner, and avoids cutting into finished pavers later.
What Goes Into One
Grill and cooking
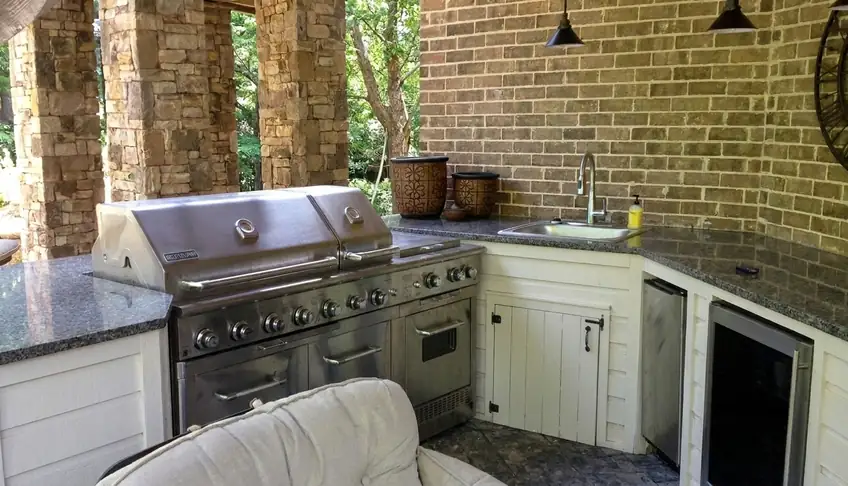
Built-in gas grill, ceramic cooker, pizza oven, side burner, smoker, whatever you will actually use. Ventilation clearance to combustible material gets designed in, not discovered afterward.
Prep and counter space
The single thing people most regret going short on. You want landing space either side of the grill; two feet
each way is the working minimum.
Storage
Weather-rated doors and drawers, a place for tools and propane, and a bin that is not a long walk away.
Sink and water
Useful if you cook out often, and the main reason to think about drainage and freeze protection at the design stage rather than the build stage.
Refrigeration and ice
Outdoor-rated only. An indoor fridge in an Atlanta August fails in about two seasons, and the warranty will not cover it.
Bar seating
An overhang for stools turns a cooking station into somewhere people stand around while you cook, which
is usually the actual point of the whole thing.
Atlanta Outdoor Kitchen Design
Layout does more for an outdoor kitchen than the appliance list does.
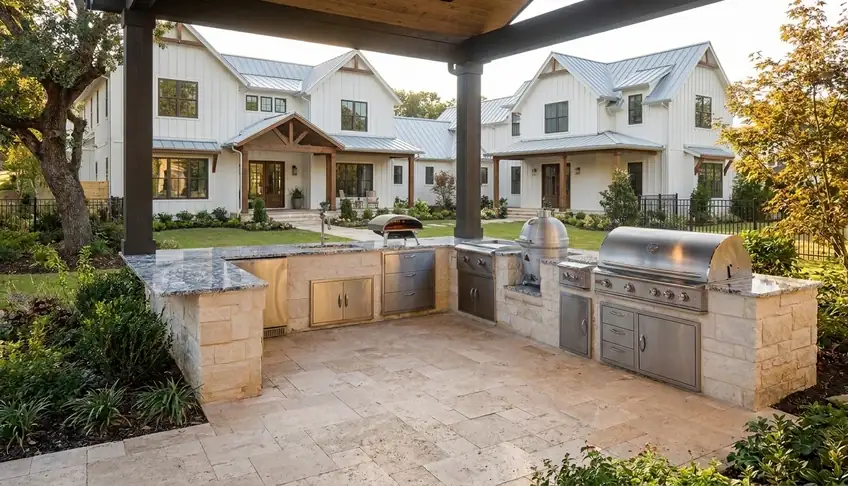
Put the grill where prevailing wind will not push smoke across the seating. Keep the cook facing guests rather than a fence. Leave a working aisle wide enough that someone can walk behind you carrying a plate. Match the counter height to whether people will be standing or perched.
We draw it before we build it, sometimes within a wider landscape plan and sometimes on its own when the kitchen is the whole job. Plan and price arrive together.
Gas, Water and Power
Utilities are easiest and least expensive to plan at the start, before any stone or pavers go down. We coordinate all of it as part of the build. Gas and electrical work is carried out by licensed trades we have used for years, and permitted wherever the county asks for it. You deal with us throughout; we schedule
the trades.
Gas
Natural gas run from the meter, or propane with a concealed tank. The line is sized for the length of the run and the appliances on it, so the grill reaches full temperature.
Electrical
GFCI-protected circuits for refrigeration, lighting and outlets, run in conduit beneath the hardscape before the surface is installed.
Water and drainage
A supply line for the sink, a drain routed to an approved outlet, and a shut-off valve so the line can be
drained before a hard freeze. Atlanta sees a few freezing nights each winter, and an undrained line can
split.
Covered or Open?
Worth deciding early, because covering changes the footing, the layout and the budget.
Open costs less and feels bigger. Fine for most of the year here.
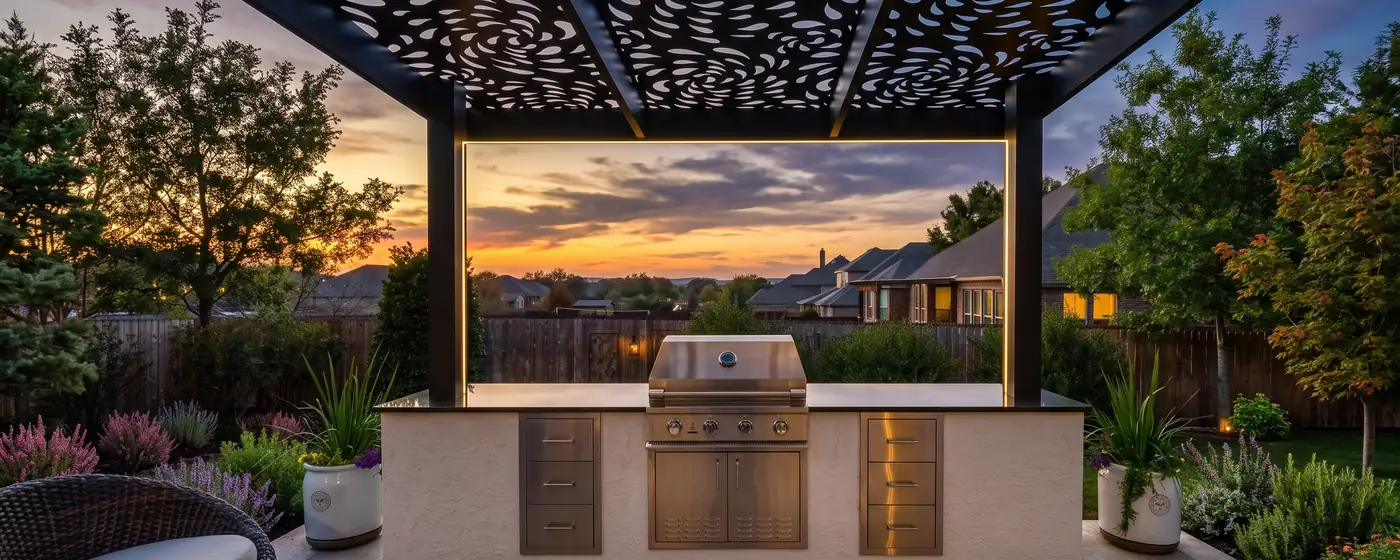
Covered gets used more. Atlanta gets sudden afternoon storms through the summer and a lot of direct heat in July. A roof, a pergola with a solid or louvered top, or a cabana turns a kitchen you use twenty times a year into one you use eighty. It also protects the appliances, which quietly pays for a chunk of
itself.
What an Outdoor Kitchen Costs in Atlanta
Outdoor kitchens range from a simple grill station to a full space for cooking and entertaining, so there is
no standard price.
Appliances
Usually the largest part of the budget. A built-in grill alone is a very different project from a full cooking and refrigeration setup.
Size and layout
Priced mainly by counter length. A straight run costs less than an L-shape or an island with bar seating.
Finishes
The veneer on the base and the countertop material, from stucco and concrete up to natural
stone and granite.
Utilities
How far gas, electrical and water have to run.
What is underneath
Whether the footing and patio go in together or the kitchen sits on an existing surface.
After the site visit you will see the cost of each element on its own, which makes it easy to swap a countertop or drop an appliance and stay within budget.
Small Outdoor Kitchens
Not every backyard needs twenty feet of counter.
A grill, six feet of counter and a storage cabinet is a real outdoor kitchen, and it is what most people actually use. Add a bar overhang and you have somewhere people gather. Skip the sink and the refrigeration and the cost drops considerably.
We build these often, and we would rather put in a compact kitchen you use every weekend than a showpiece run that gets cooked on four times a summer. If the budget only stretches to the base and the grill this year, we can set the footing and the utilities now and add the rest later, as long as it is planned
that way from the start.
Our Work
See Our Outdoor Kitchen Projects
Grills, counters and bar areas we’ve built across Metro Atlanta.
Outdoor Kitchen Questions